



Tallinn Cruise Terminal – A Unique Waterfront Event Venue
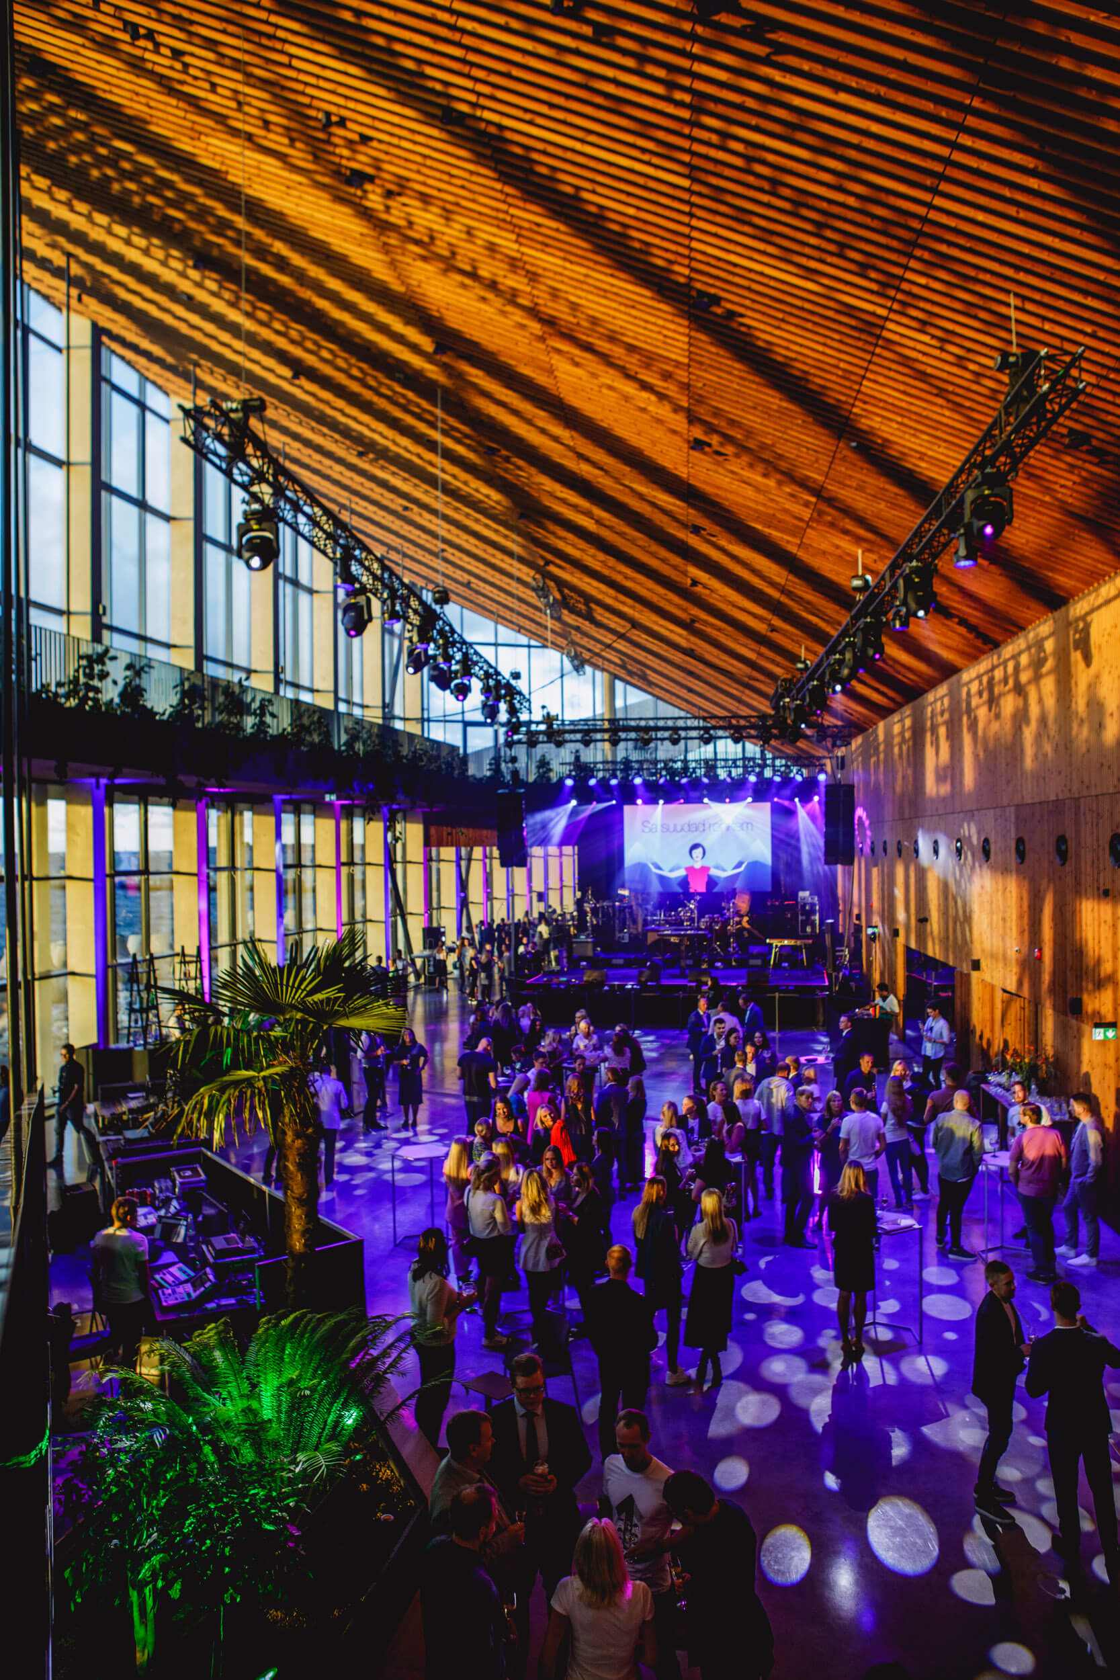
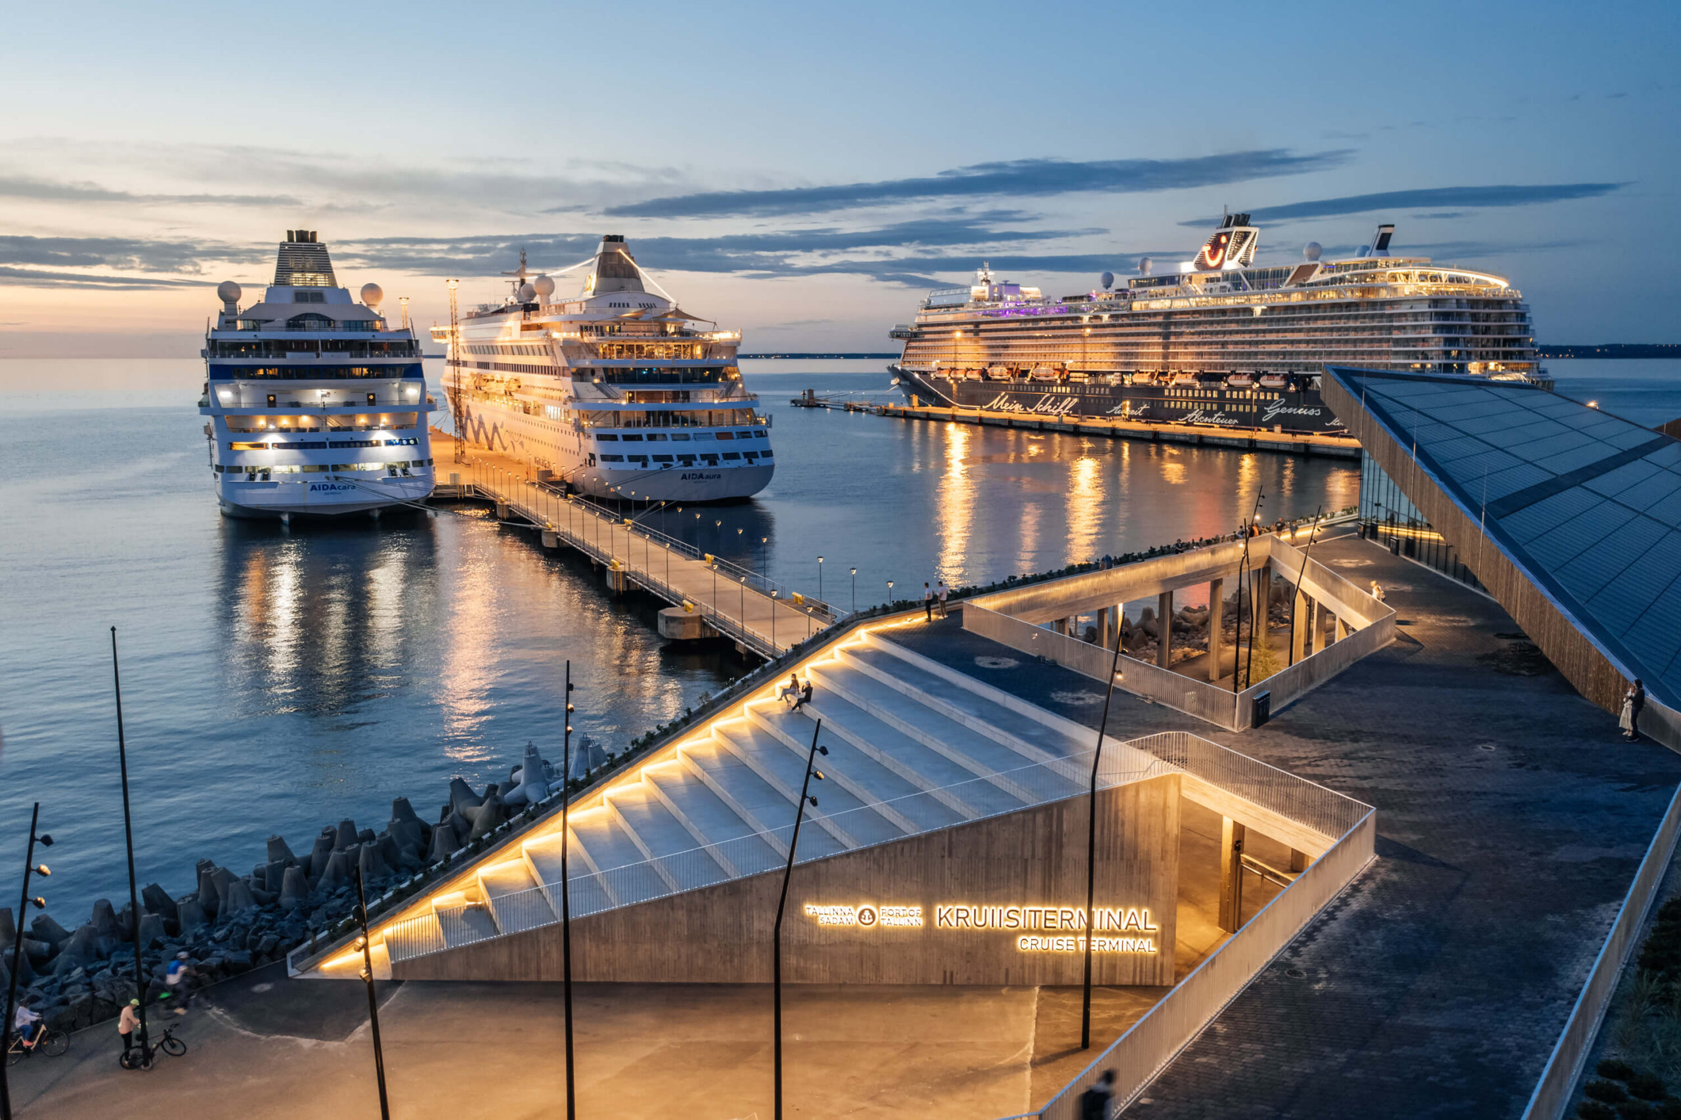
Tallinn Cruise Terminal is one of Tallinn’s most distinctive waterfront event venues, offering a spectacular setting for conferences, gala dinners, corporate events and receptions. Combining contemporary architecture, panoramic sea views and sustainable design, this multifunctional venue is conveniently located within walking distance of Tallinn’s city centre.
Flexible Conference and Event Spaces
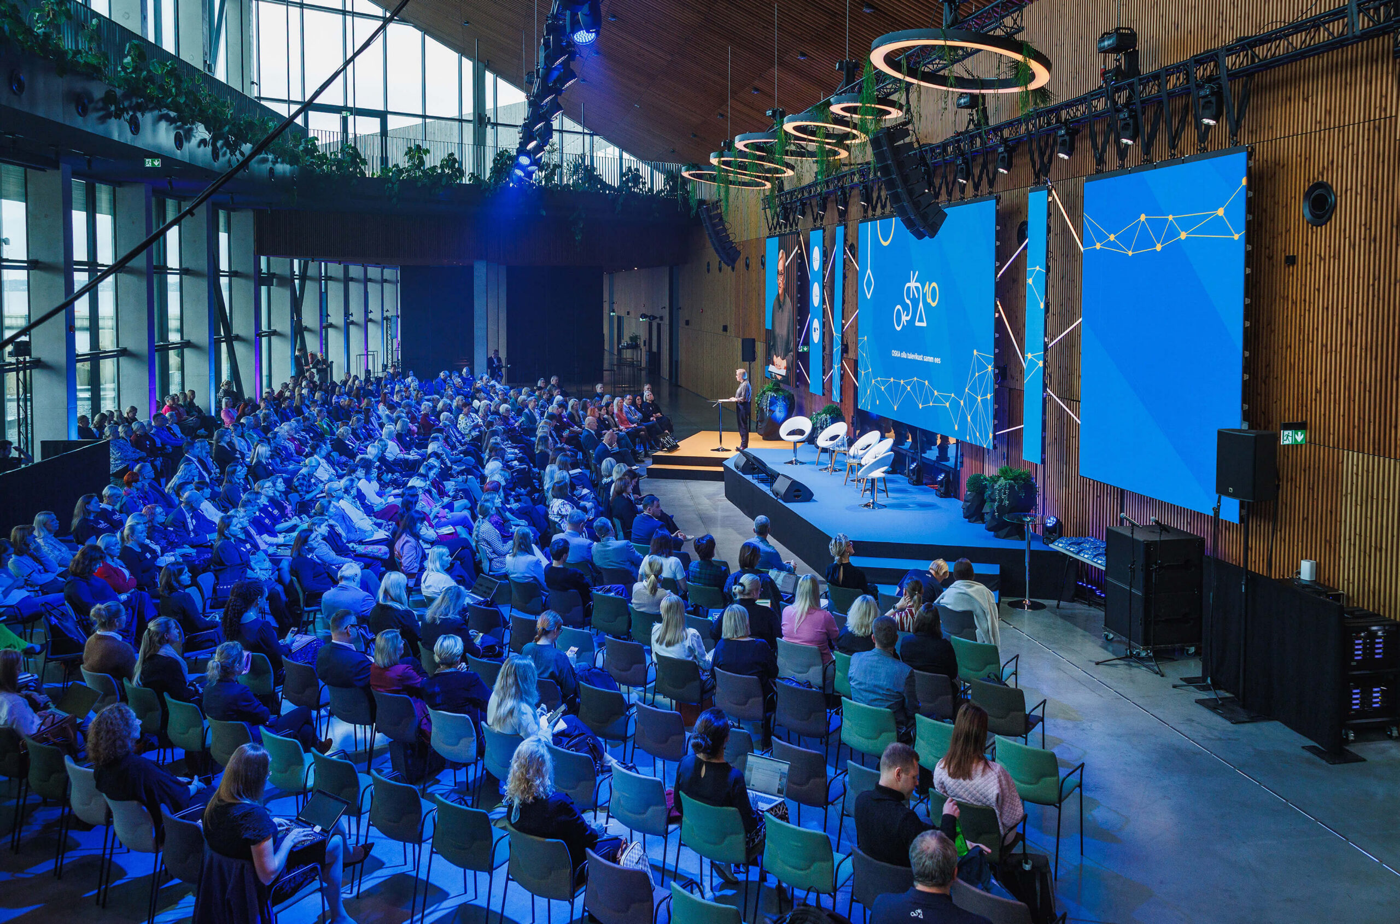
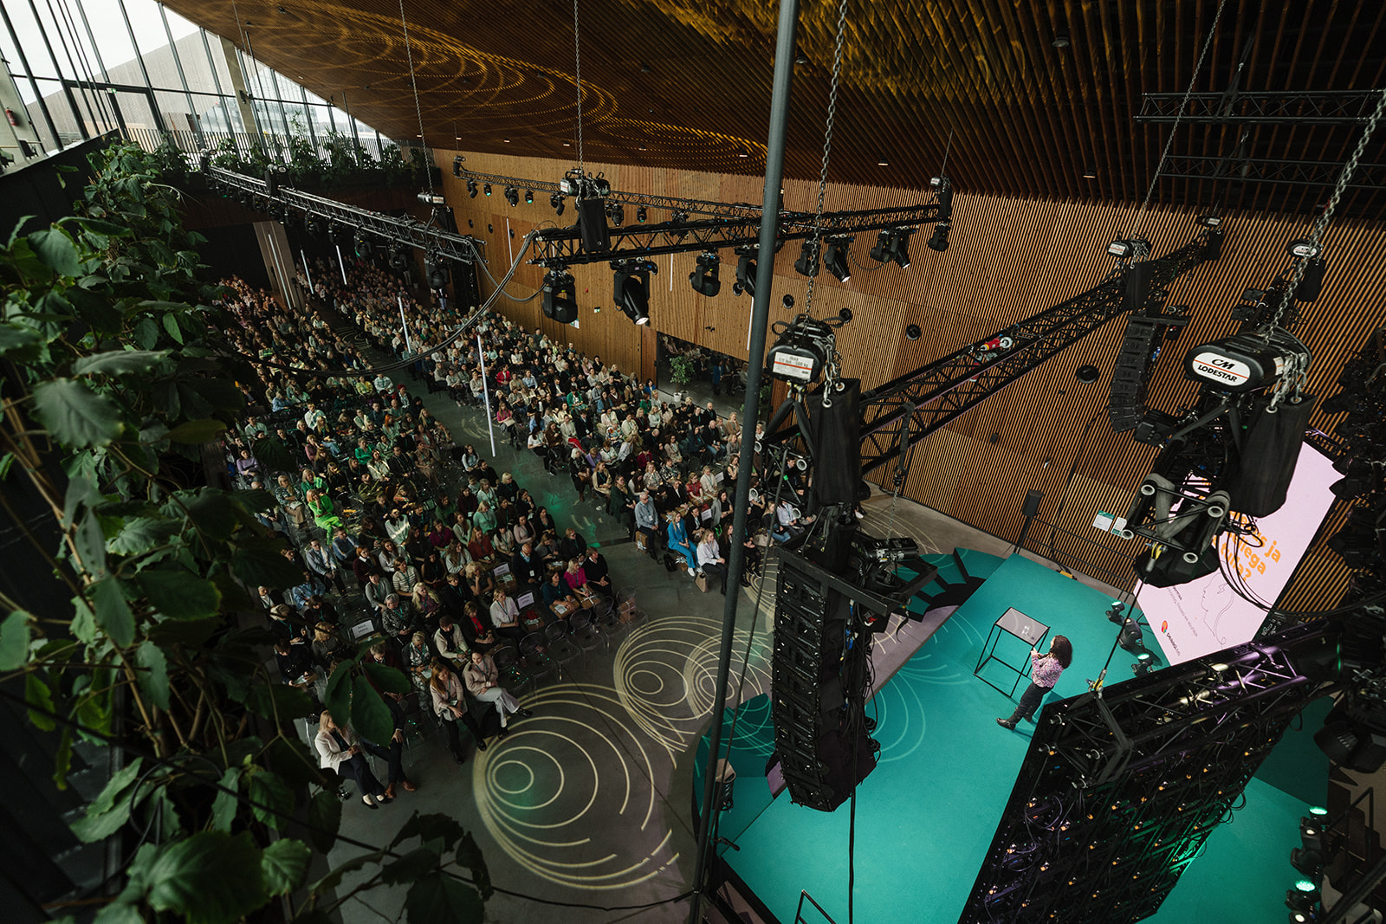
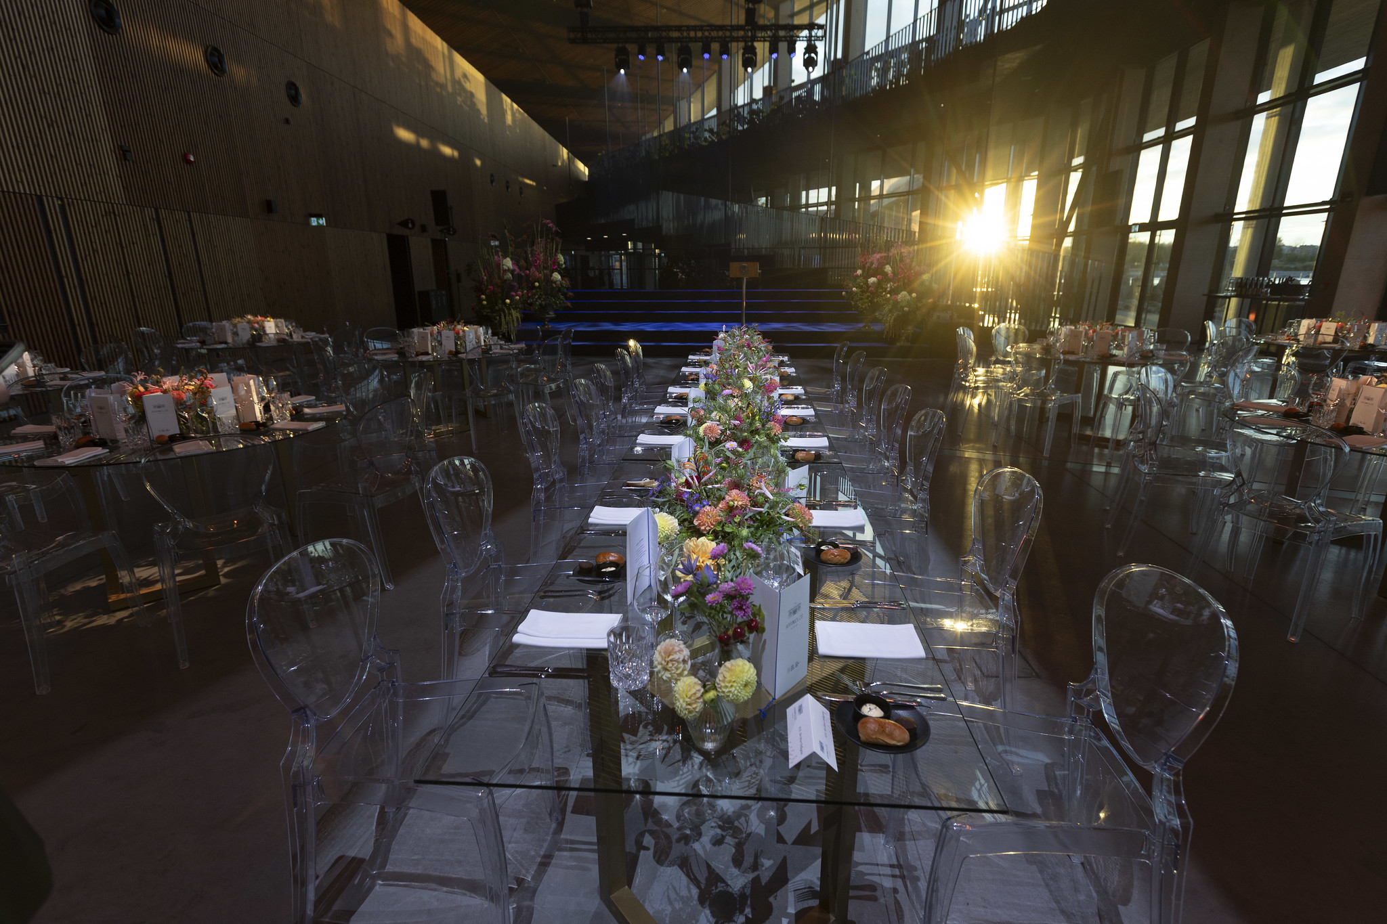
The terminal’s spacious 1,724 m² Main Hall accommodates up to 1,400 guests for receptions, 800 in theatre style and 740 for seated gala dinners. Floor-to-ceiling windows overlooking the sea create an impressive backdrop for conferences, exhibitions, corporate celebrations and special events. The Main Hall can be divided into three smaller sections with soundproof partitions, offering flexibility for parallel conference sessions, workshops, networking and catering areas.
Modern audiovisual equipment, conference furniture and supporting facilities are available for event organisers.
Promenade Hall – Meetings with a Sea View
Located on the second floor of Tallinn Cruise Terminal, the 330 m² Promenade Hall offers a bright and versatile setting for meetings, seminars, corporate dinners and private events. With panoramic views of Tallinn Bay, the Old Town and the harbour, the hall accommodates up to 120 guests for standing receptions or 90 for seated events. Two spacious outdoor terraces provide additional space for networking, receptions and social gatherings. The Promenade Hall can be rented separately or combined with the Main Hall and rooftop promenade for larger events. Catering can be arranged through the venue’s partners or an external provider.
During the summer season, the space also operates as restaurant Pier 4/2.
Additional Meeting Facilities
For smaller meetings and breakout sessions, the terminal also offers a 60 m² VIP meeting room, suitable for approximately 15–20 participants depending on the layout.
The room features a meeting area, lounge seating, presentation screen and kitchenette, making it suitable for board meetings, workshops or speaker preparation.
Event Spaces & Capacities
| Name of Hall | Theatre | Class | Board | Reception | Banquet | Area (m²) |
|---|---|---|---|---|---|---|
| Main hall (1+2+3) | 1720 | 450 | 100 | 1430 | 740 | 1724 |
| Meeting room | 8 | – | 8 | – | – | 60 |
| Promenade Hall | – | – | – | 120 | 90 | 330 |
| Promenade Terraces | – | – | – | 150 | 70 | |
| VIP | – | 20 | – | – | – | 60 |
Sustainable Events at Tallinn Cruise Terminal
Tallinn Cruise Terminal holds the Green Key eco-label, reflecting its commitment to environmentally responsible operations. The building incorporates solar panels, seawater-based heating and cooling systems, energy-efficient lighting and water-saving technologies.
A Rooftop Promenade with Stunning Sea Views
One of the terminal’s standout features is its 850-metre rooftop seaside promenade, offering panoramic views of Tallinn Bay and the harbour. It provides a memorable setting for networking walks, refreshing conference breaks and enjoying Tallinn’s waterfront.
With its striking architecture, flexible event spaces and excellent location, Tallinn Cruise Terminal offers an inspiring setting for unforgettable events in Estonia.
Gallery


 Max capacity: 1400
 No. of conference rooms: 4
 Distance to City center: 21 min walking
 Distance to Airport: 17 min driving